Prestigious restaurant for sale in Geneva Rive Droite
Description
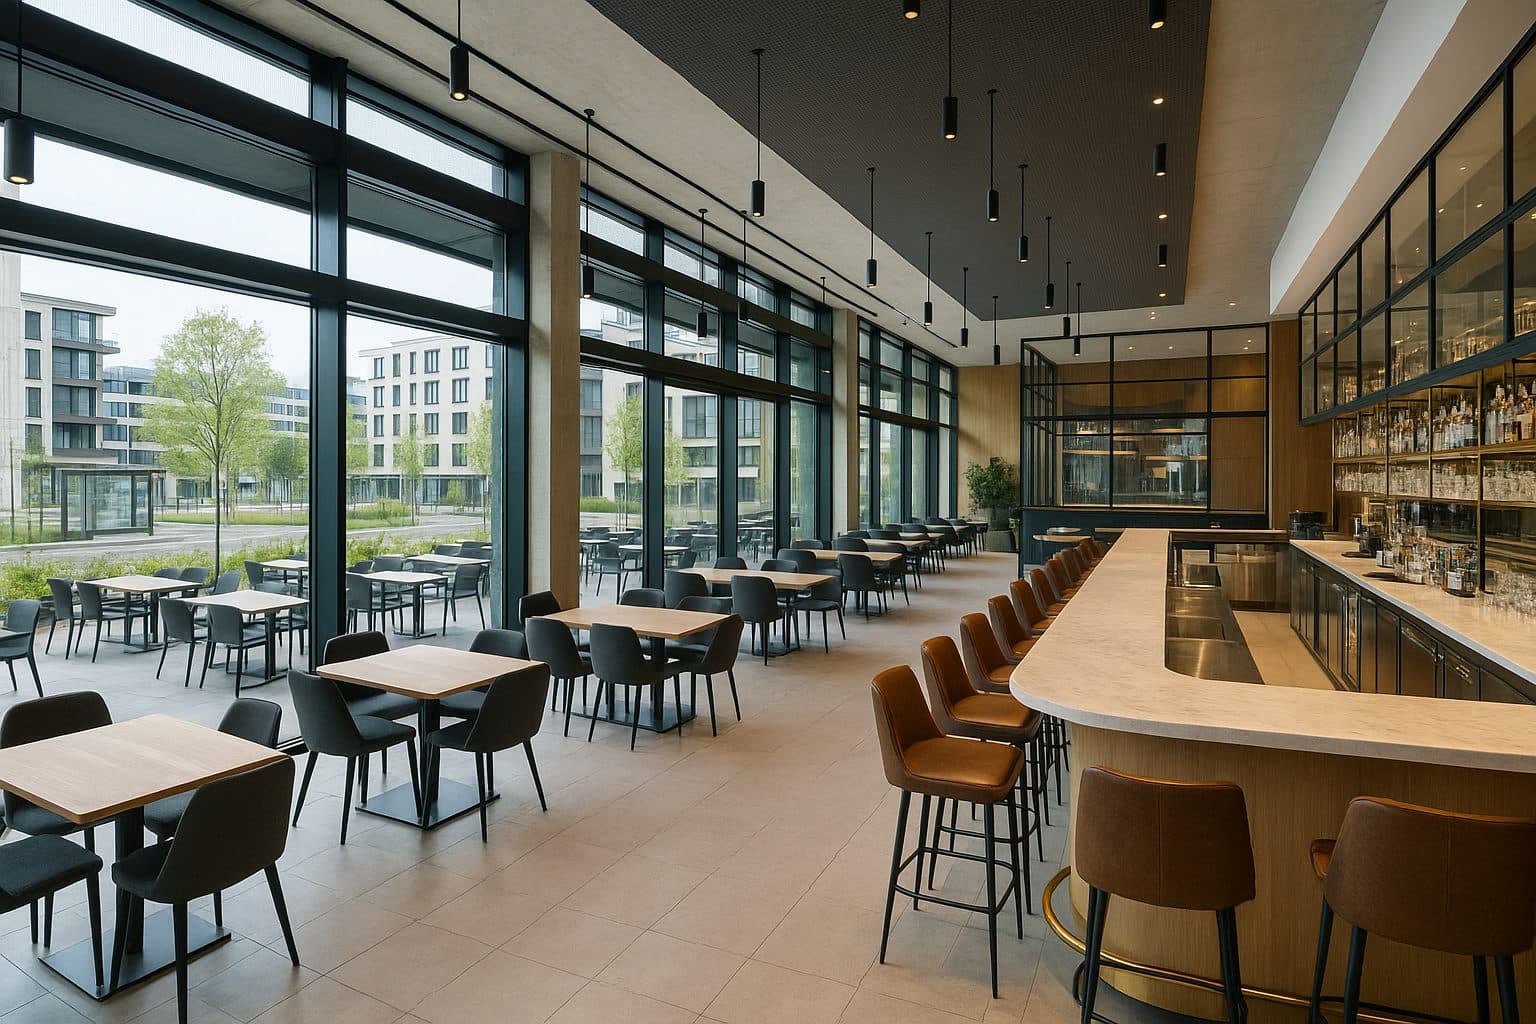
A vast dining space is setting up in the heart of a rapidly developing district on the right bank, just minutes from the city centre. Nestled in a brand-new Minergie building, this venue combines luxury, modernity and visibility, spanning a main surface of 255 m² complemented by immense basement storage.
High ceilings and large full-height glass windows create impressive volumes and continuous natural light. Electric blinds, high-end acoustic and thermal insulation, refined decor and noble materials come together around a chic, modern bar with a contemporary counter fitted with premium equipment. The kitchen, entirely new and fully equipped, allows production of up to 600 covers per day thanks to modern professional equipment designed for high volume.
The layout allows for flexible operation: the current setup can be kept as is, or restructured into a hybrid concept, with a café from the morning, a chic restaurant at lunch and dinner, and a lively bar in the late evening. This modularity relies on perfectly insulated volumes and premium equipment. The Minergie building ensures ventilation, heating and insulation of the latest generation, with soundproofed premises suited to intensive activity, and immense outdoor terraces usable all year round.
The district, dynamic and expanding, offers maximum visibility, a high density of offices and businesses nearby, and a constant flow of residents, employees and visitors. Accessibility is excellent, with numerous TPG stops, main road axes and underground parking in the immediate vicinity. A rare property, suited to experienced restaurateurs, hybrid or upscale concepts, as well as event professionals.
Unlock everything in 5 min:
- Financial informationRevenue, profit, rent
- Direct seller contactSecure messaging
- Follow your favourite listingsCompare and come back later
Already a member? Sign in
Share
Unlock everything in 5 min:
- Financial informationRevenue, profit, rent
- Direct seller contactSecure messaging
- Follow your favourite listingsCompare and come back later
Already a member? Sign in
Similar listings
Brasserie restaurant for sale in Montagnes Neuchâteloises
Restaurant with 120-seat terrace for sale, canton VD
Restaurant with terrace for sale, Yverdon region

Kebab-tacos restaurant for sale in Renens, VD
Share